
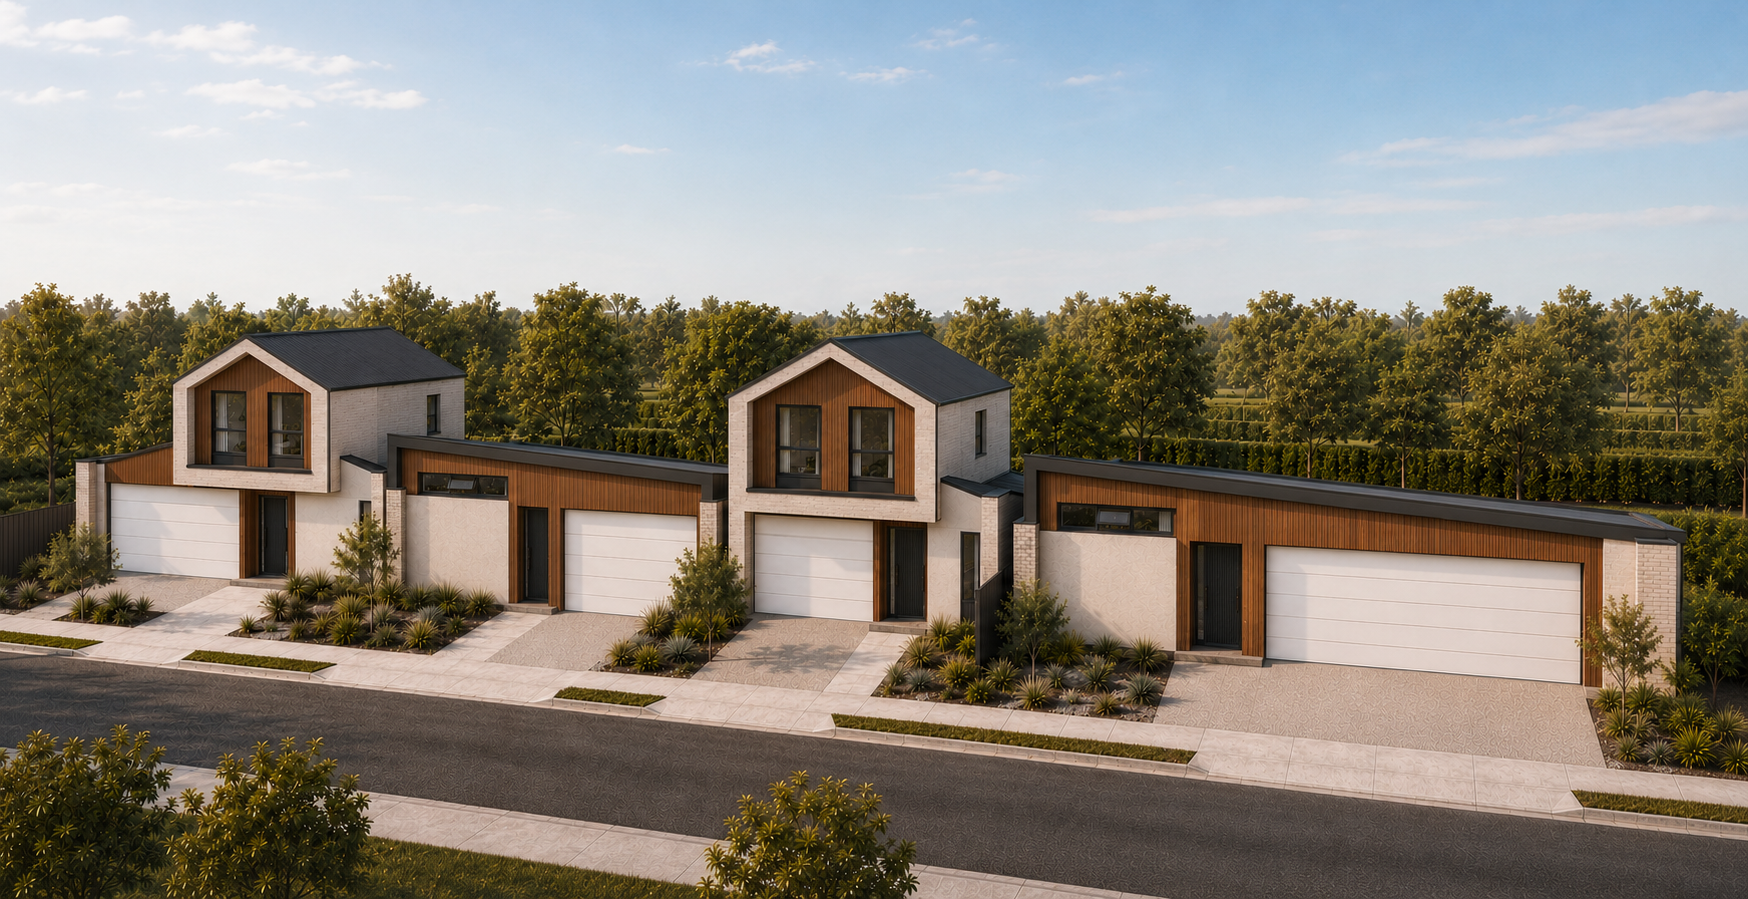
VICTORIA PARADE & PROVIDENCE
HINDMARSH ISLAND - 4 x Waterfront Homes
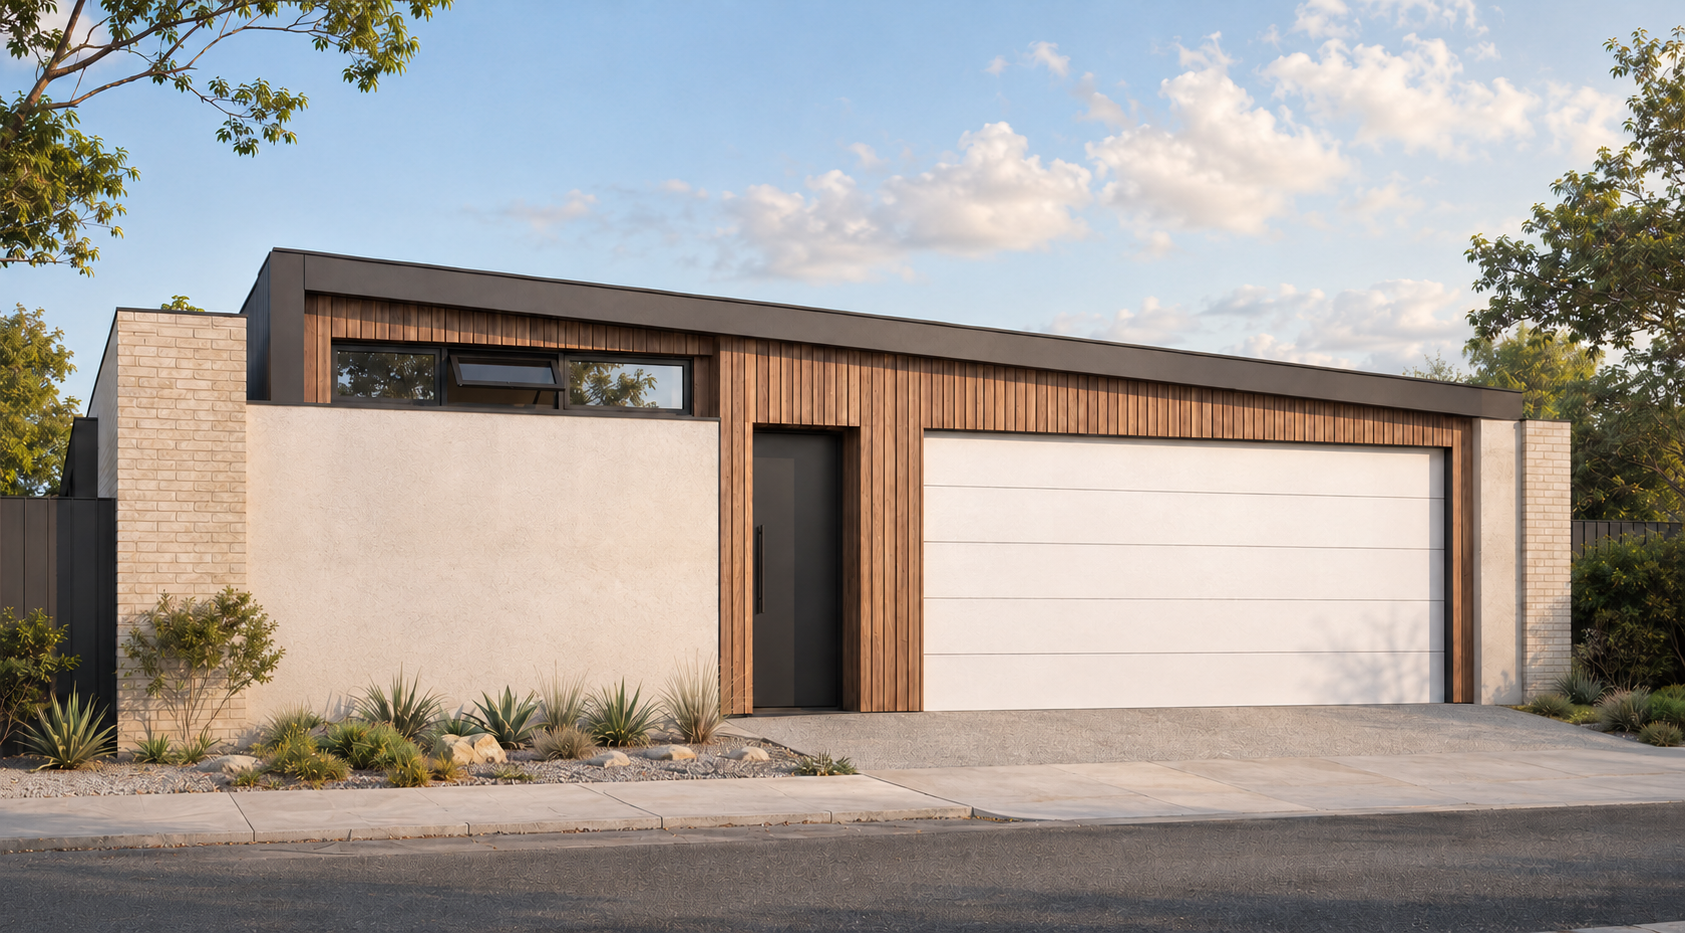
Direct Waterfront Access. Two distinctive pairs of contemporary Torrens-title homes offering spacious accommodation, generous entertaining areas and water-oriented living. Residence A provides expansive single-storey living, while Residence B offers a two-storey design with multiple living areas and a private upper-level balcony.
ON THE WATER
CONTEMPORARY ISLAND KITCHENS
GENEROUS GARAGE & STORAGE AREAS
MAIN BEDROOMS WITH ENSUITES
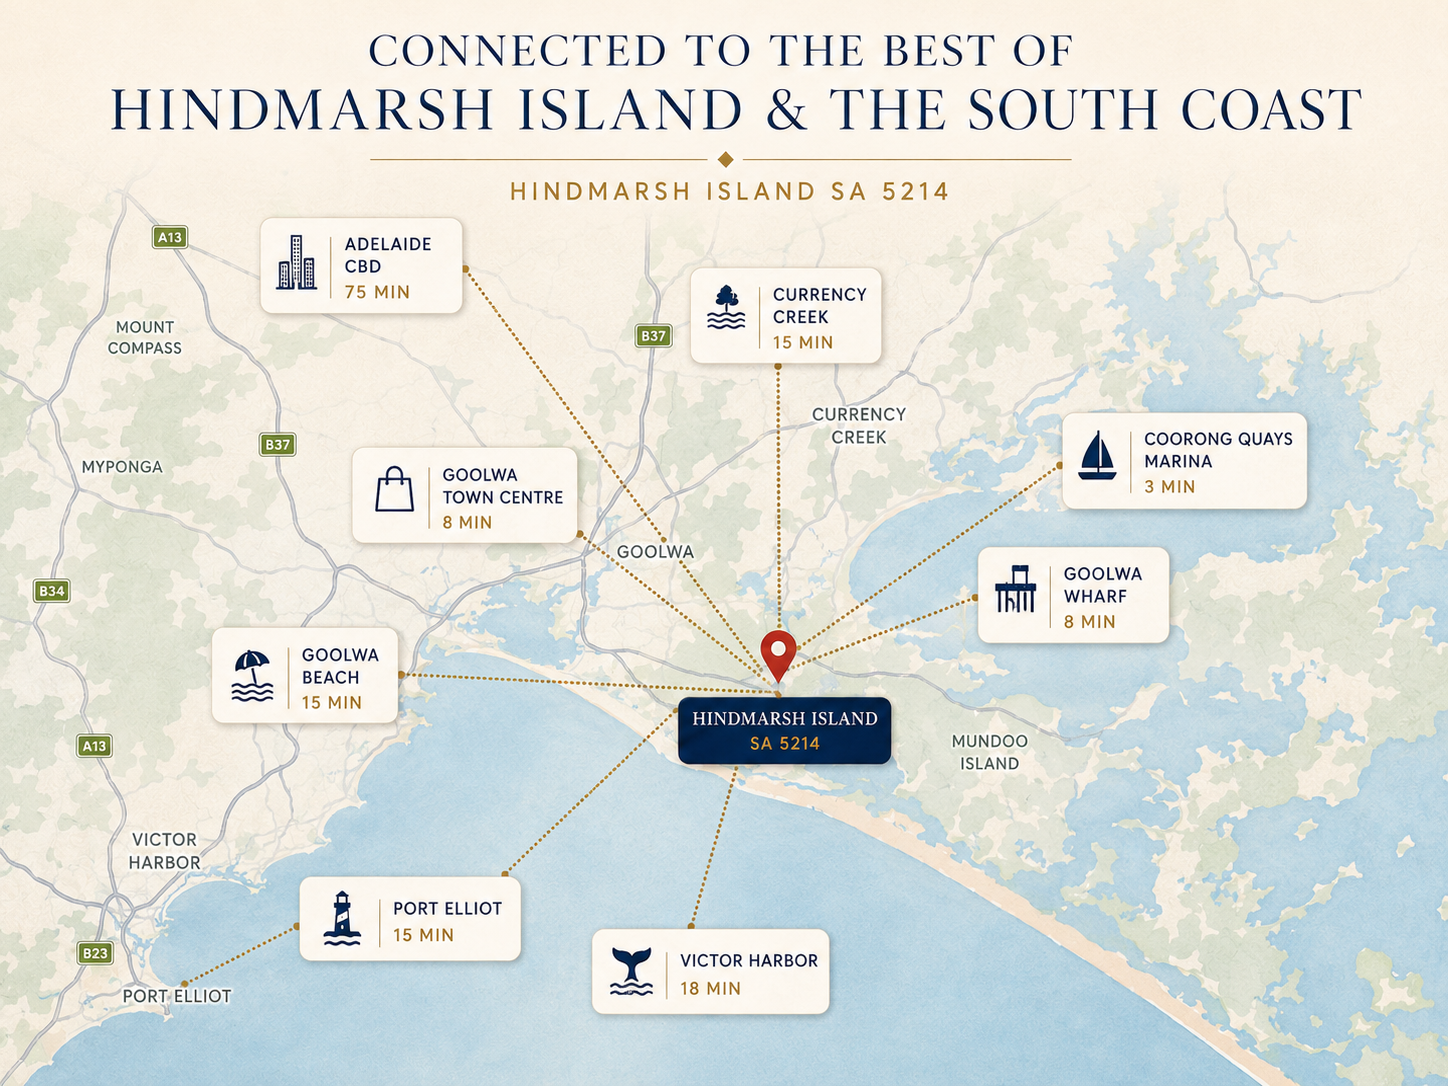
CONNECTED TO THE BEST OF HINDMARSH ISLAND & THE SOUTH COAST
HINDMARSH ISLAND | SA 5214
- COORONG QUAYS MARINA – 3 MIN
- GOOLWA TOWN CENTRE – 8 MIN
- GOOLWA WHARF – 8 MIN
- CURRENCY CREEK – 15 MIN
- GOOLWA BEACH – 15 MIN
- PORT ELLIOT – 15 MIN
- VICTOR HARBOR – 18 MIN
- ADELAIDE CBD – 75 MIN
HOME LIVING OPTIONS
VICTORIA PARADE
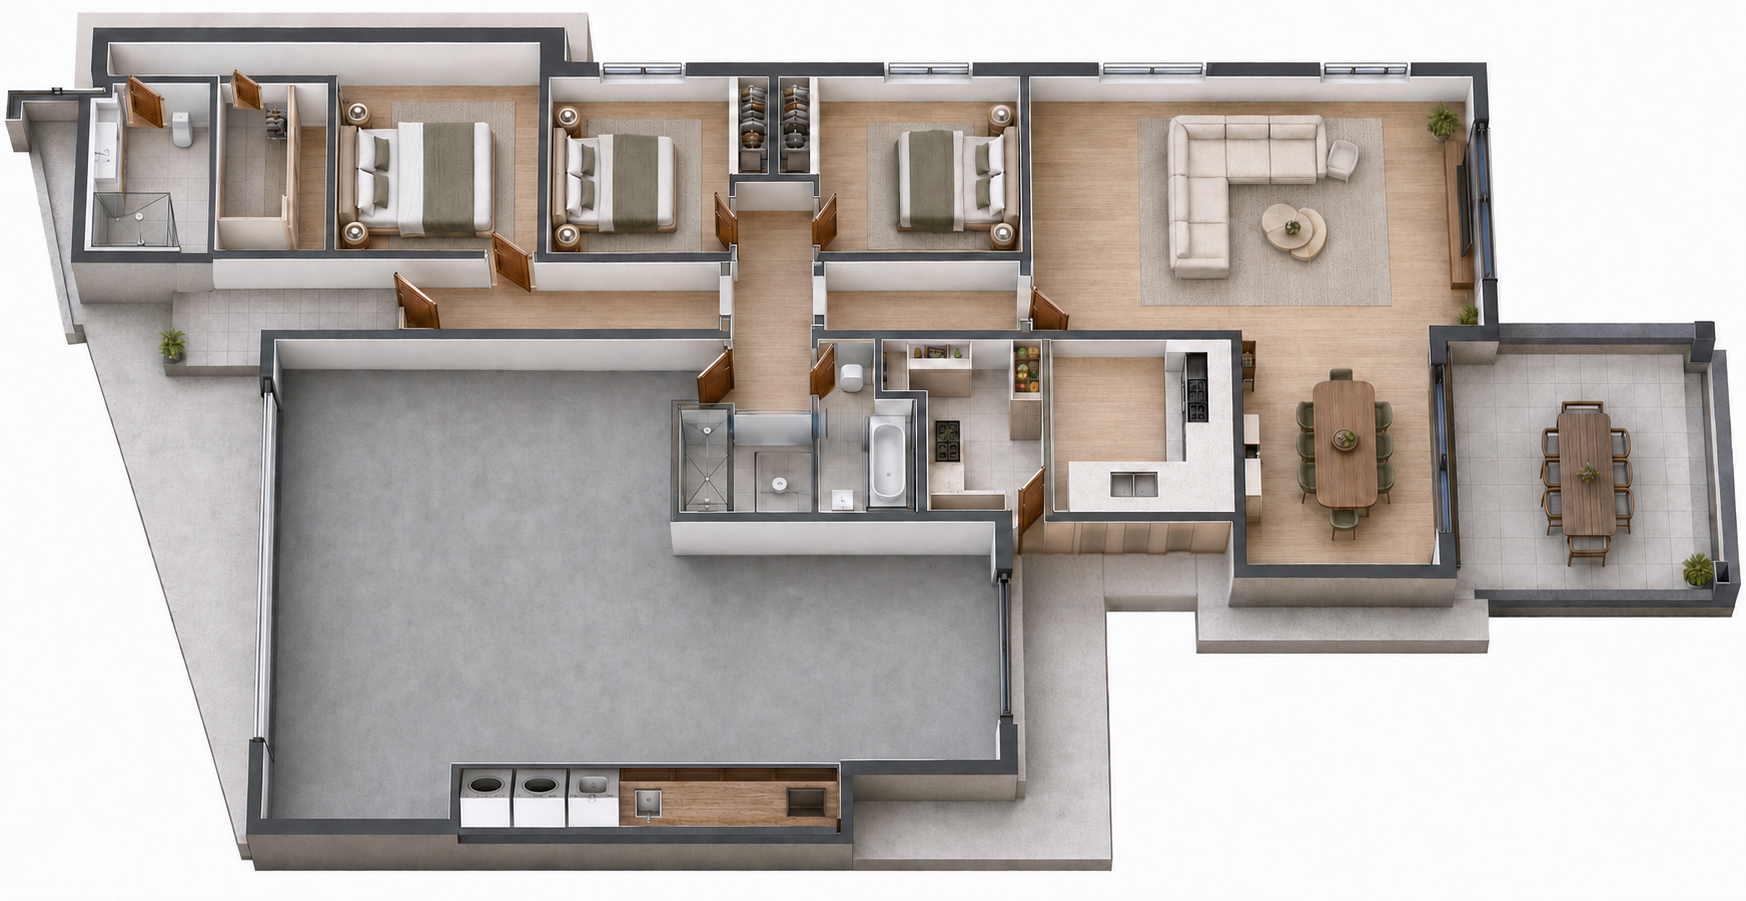
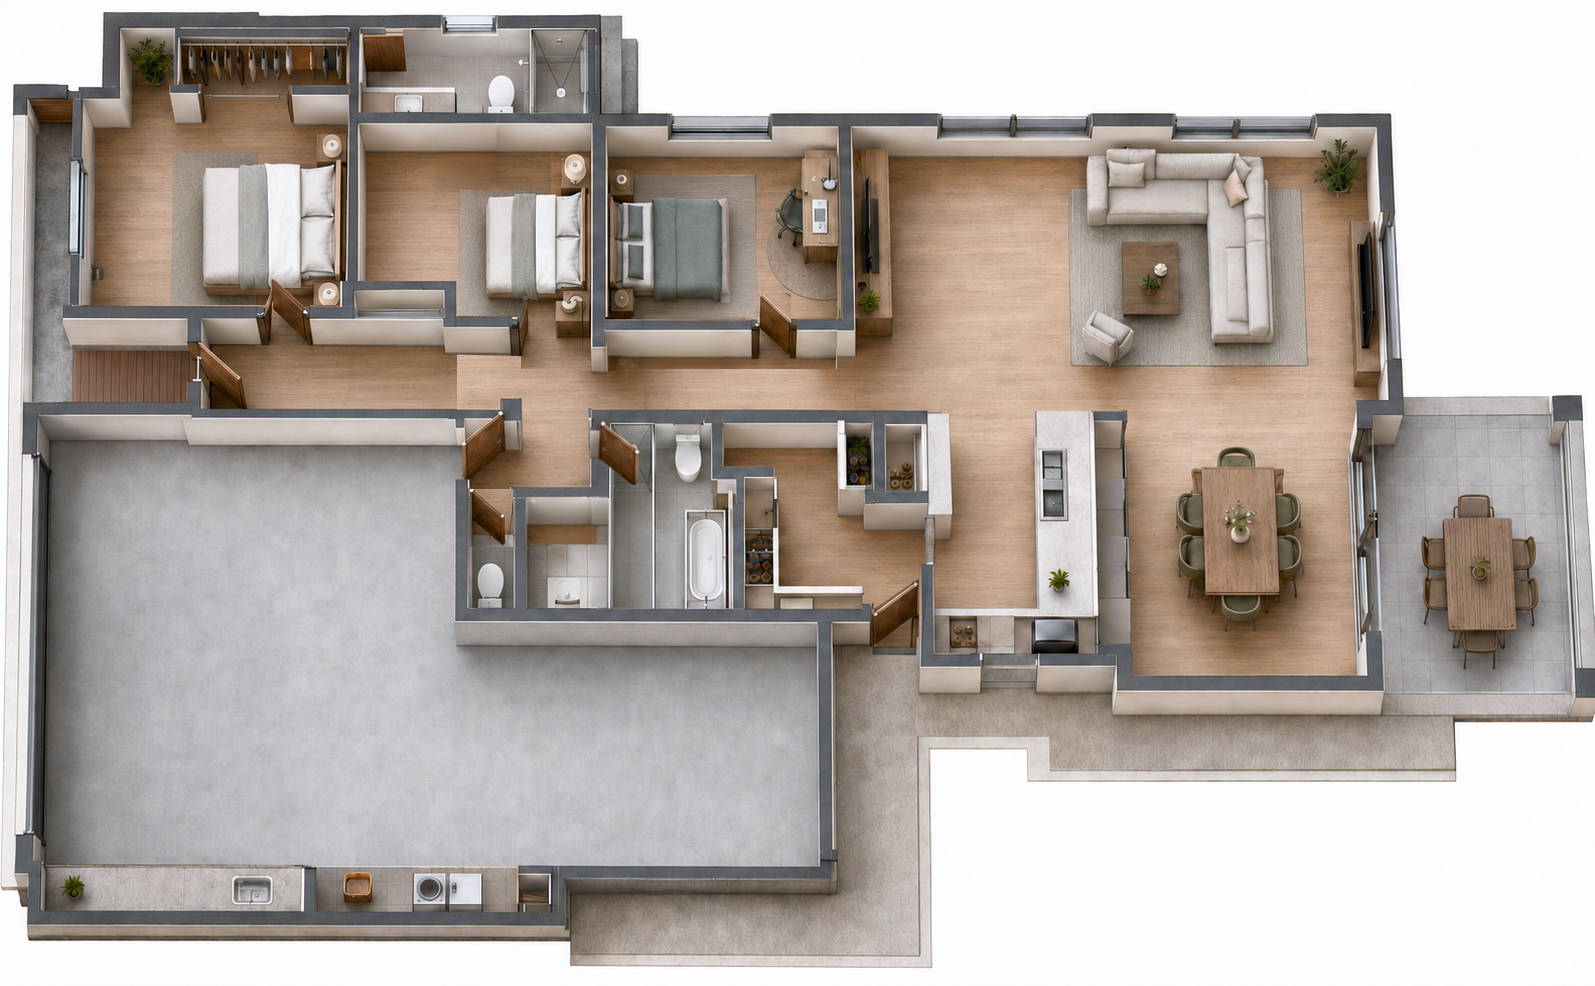
3 BEDROOM SINGLE-STOREY HOME — RESIDENCE A
KEY FEATURES
- 3 well-proportioned bedrooms
- Main bedroom with walk-in robe and private ensuite
- Expansive open-plan kitchen, dining and living area
- Contemporary kitchen with island bench and butler’s pantry
- Gallery-style central passage
- Dedicated workshop and laundry area
- Covered alfresco entertaining space
- Oversized secure double garage
235.18
BUILDING SIZE
647.97
LAND SIZE
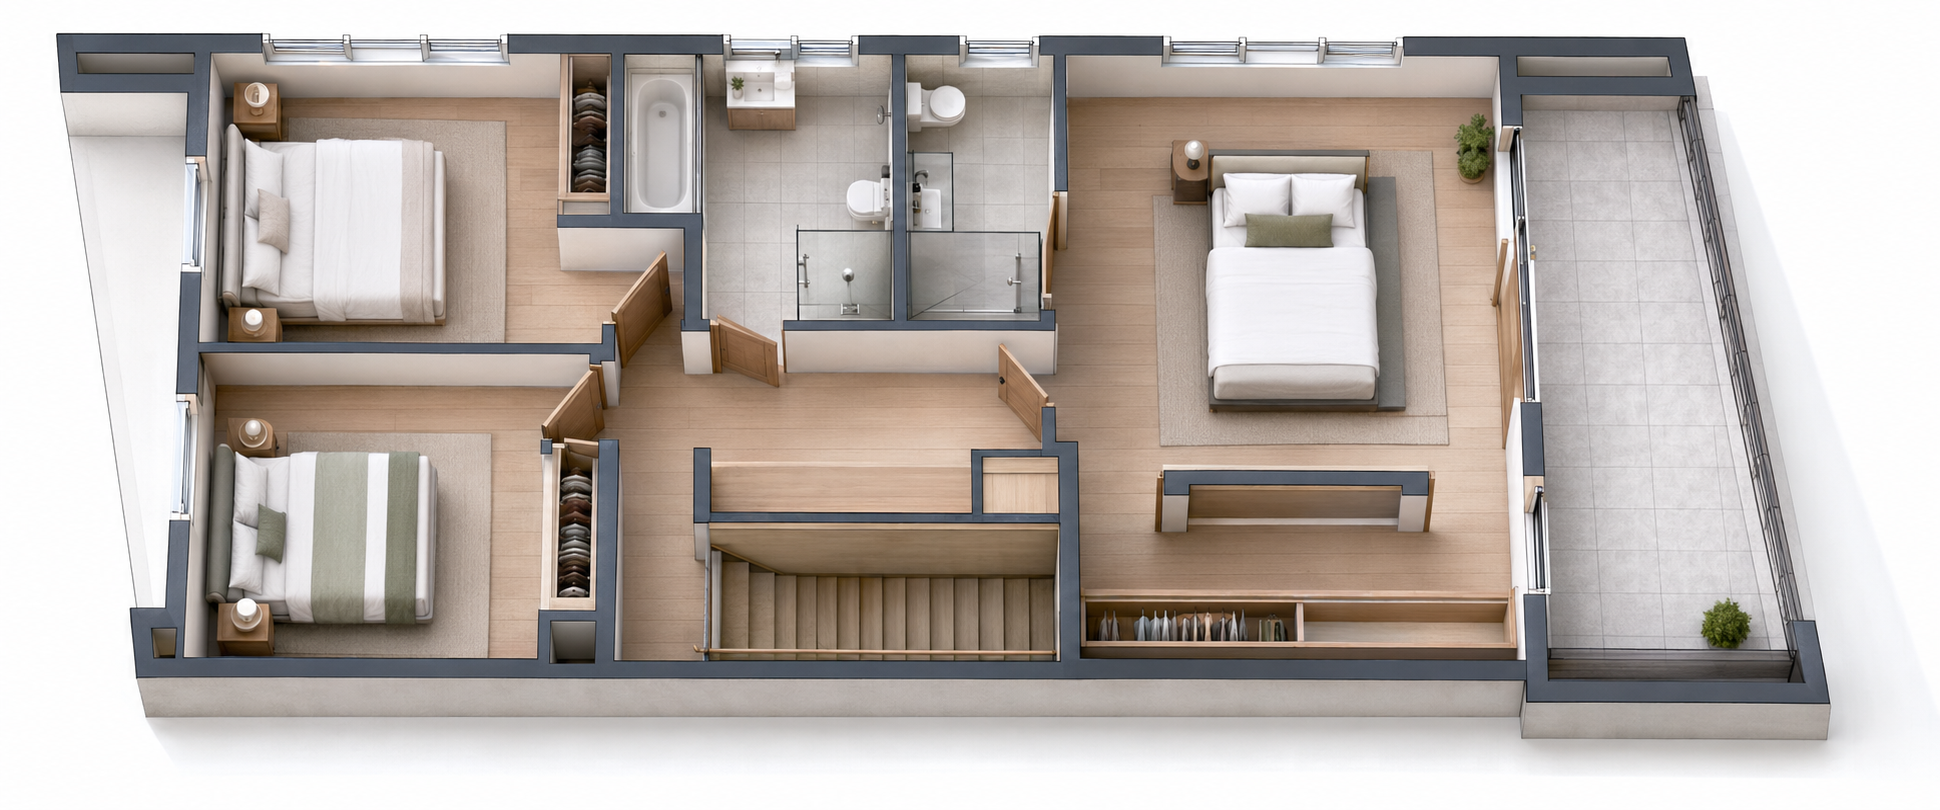
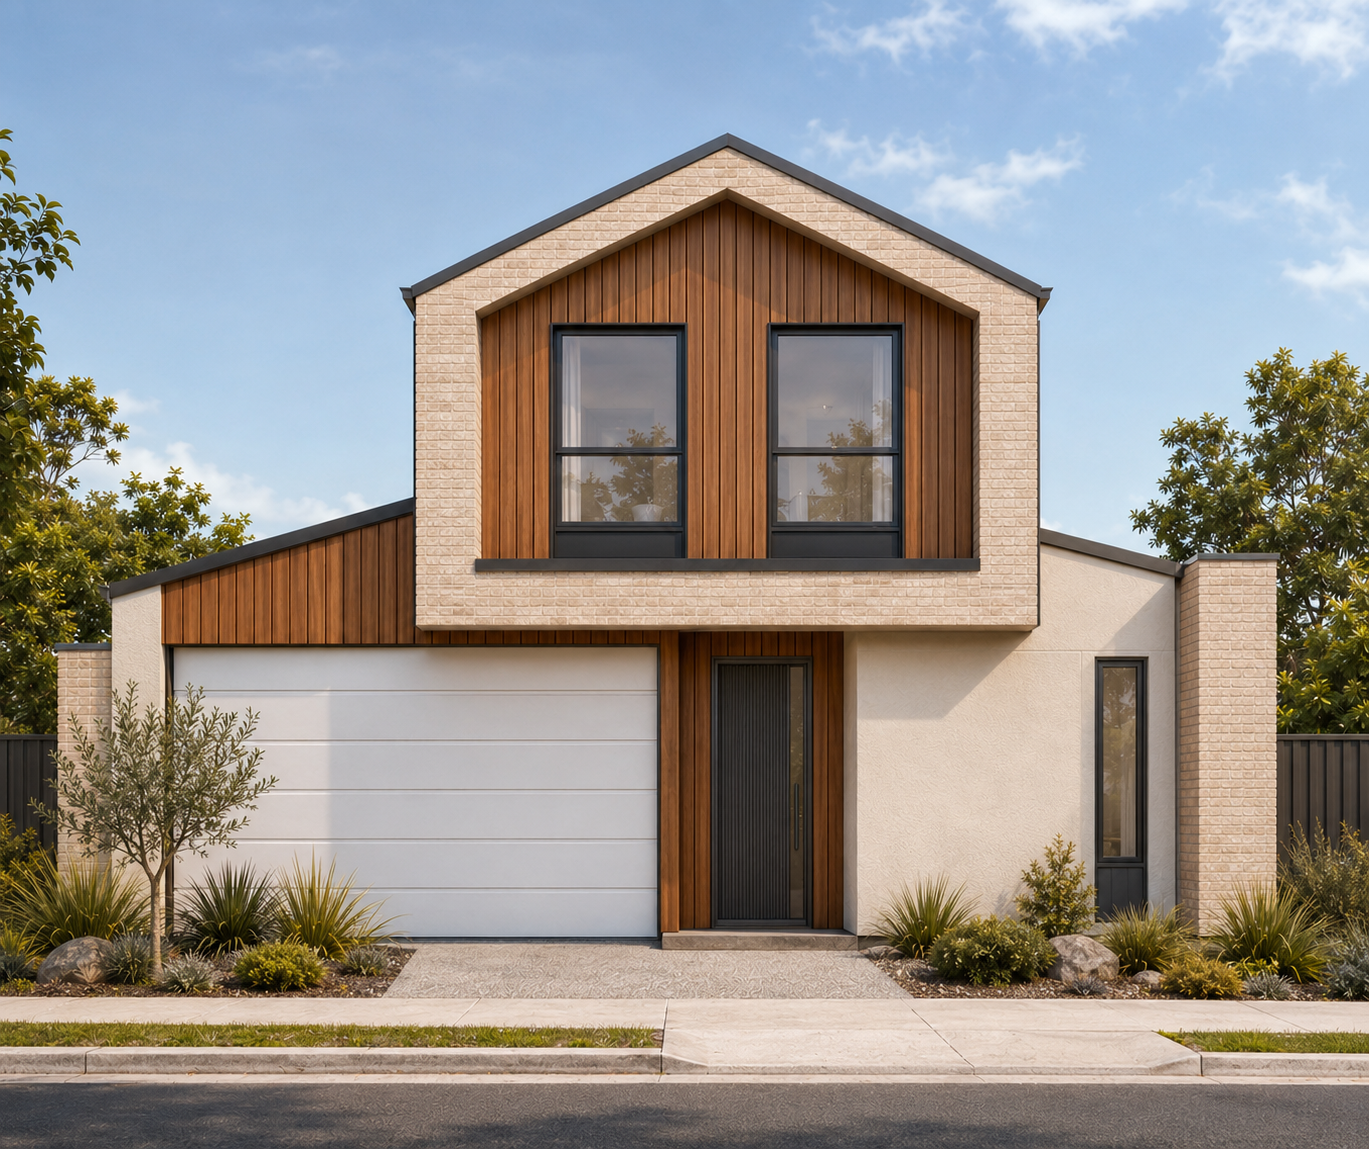
3 BEDROOM TWO-STOREY HOME — RESIDENCE B
KEY FEATURES
- 3 upper-level bedrooms
- Main bedroom with walk-in robe and private ensuite
- Spacious open-plan kitchen, dining and living area
- Separate ground-floor lounge
- Contemporary kitchen with island bench
- Dedicated laundry and internal storage
- Covered alfresco entertaining space
- Private upper-level balcony and secure double garage
232.88
BUILDING SIZE
630.86
LAND SIZE
PROVIDENCE
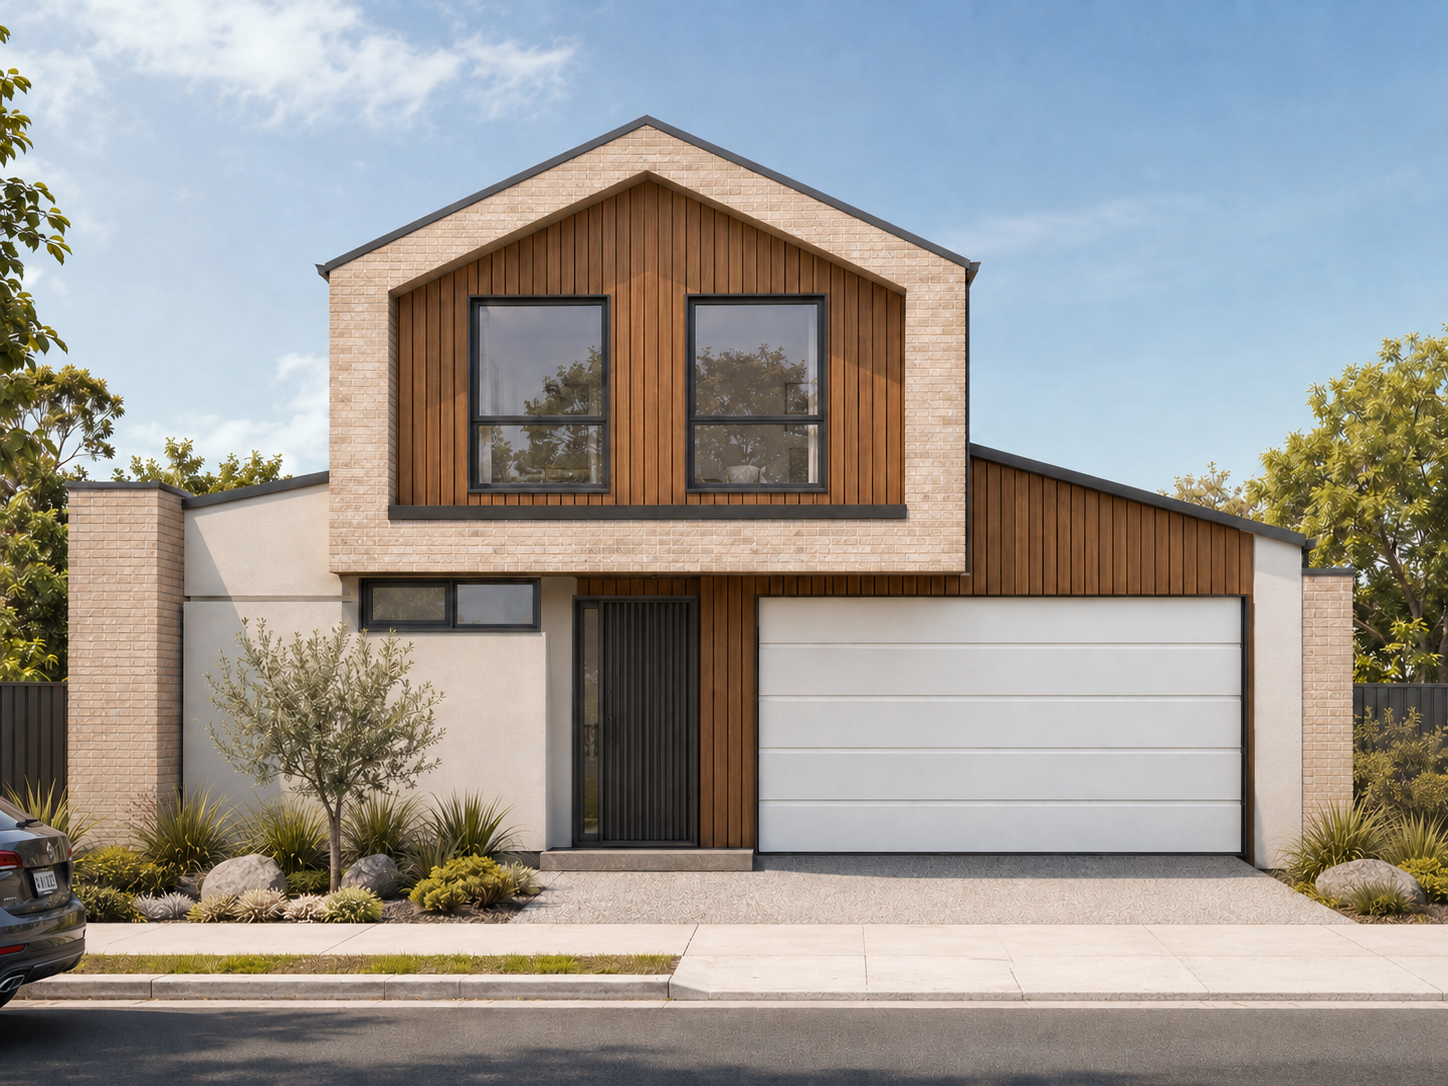
3 BEDROOM TWO-STOREY HOME — RESIDENCE A
KEY FEATURES
- 3 well-proportioned bedrooms across two levels
- Ground-floor main bedroom with walk-in robe and ensuite
- Spacious open-plan kitchen, dining and living area
- Separate upper-level retreat
- Contemporary kitchen with island bench and pantry
- Covered alfresco entertaining area
- Private upper-level balcony
- Secure double garage with internal storage
258.76
BUILDING SIZE
648.97
LAND SIZE
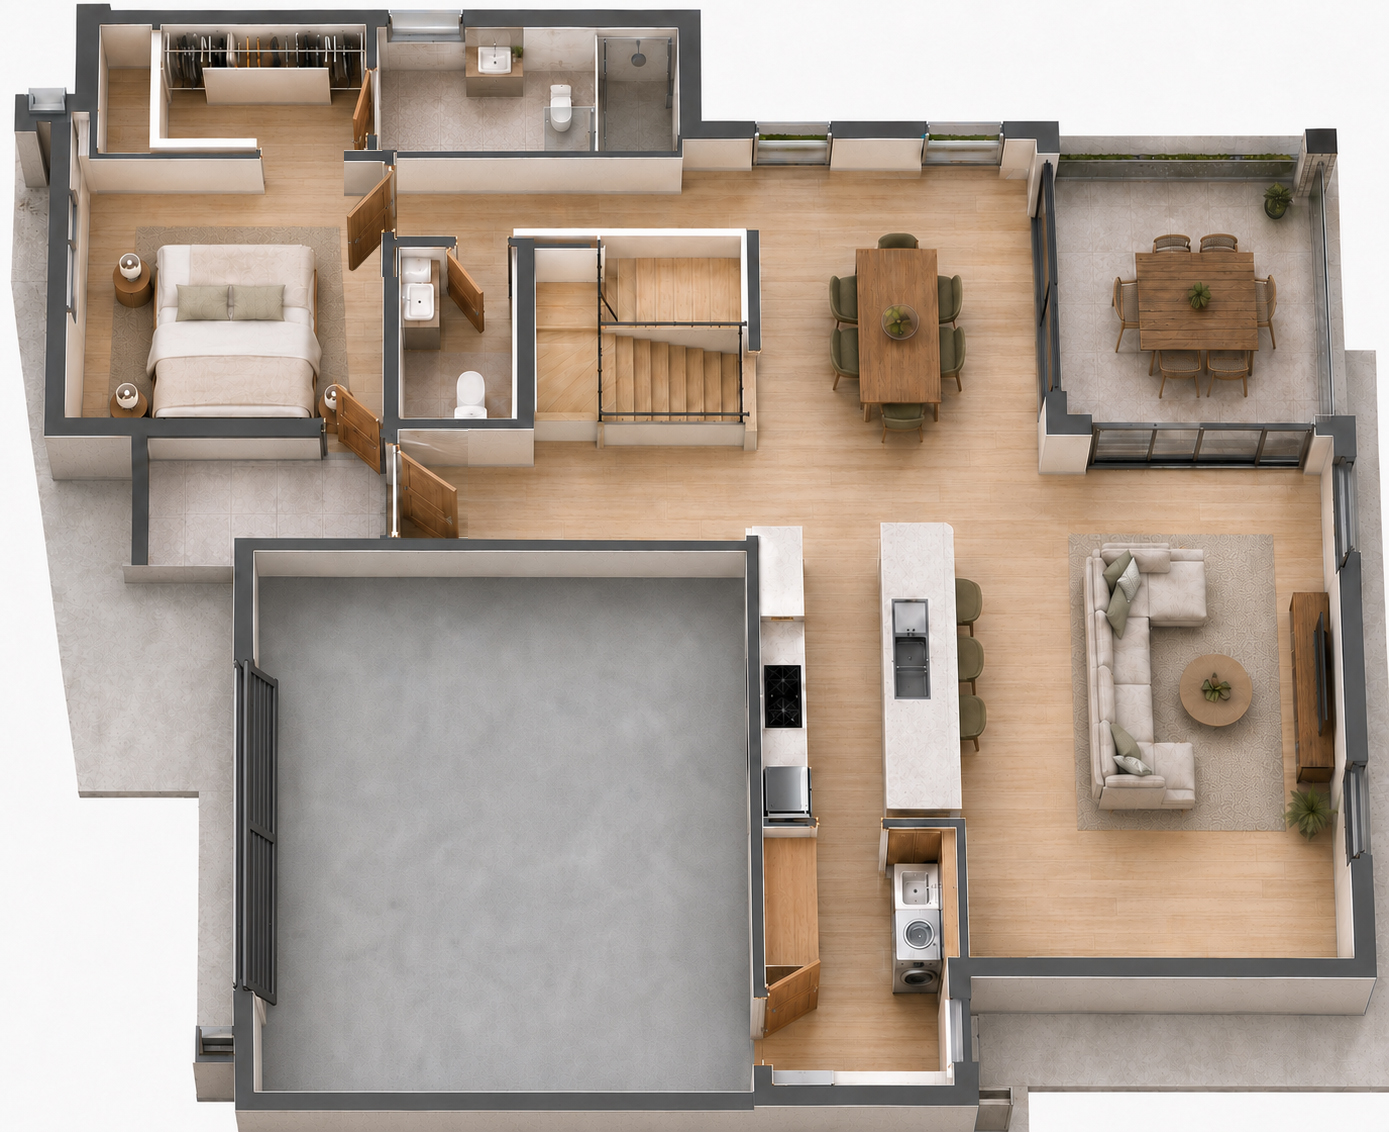
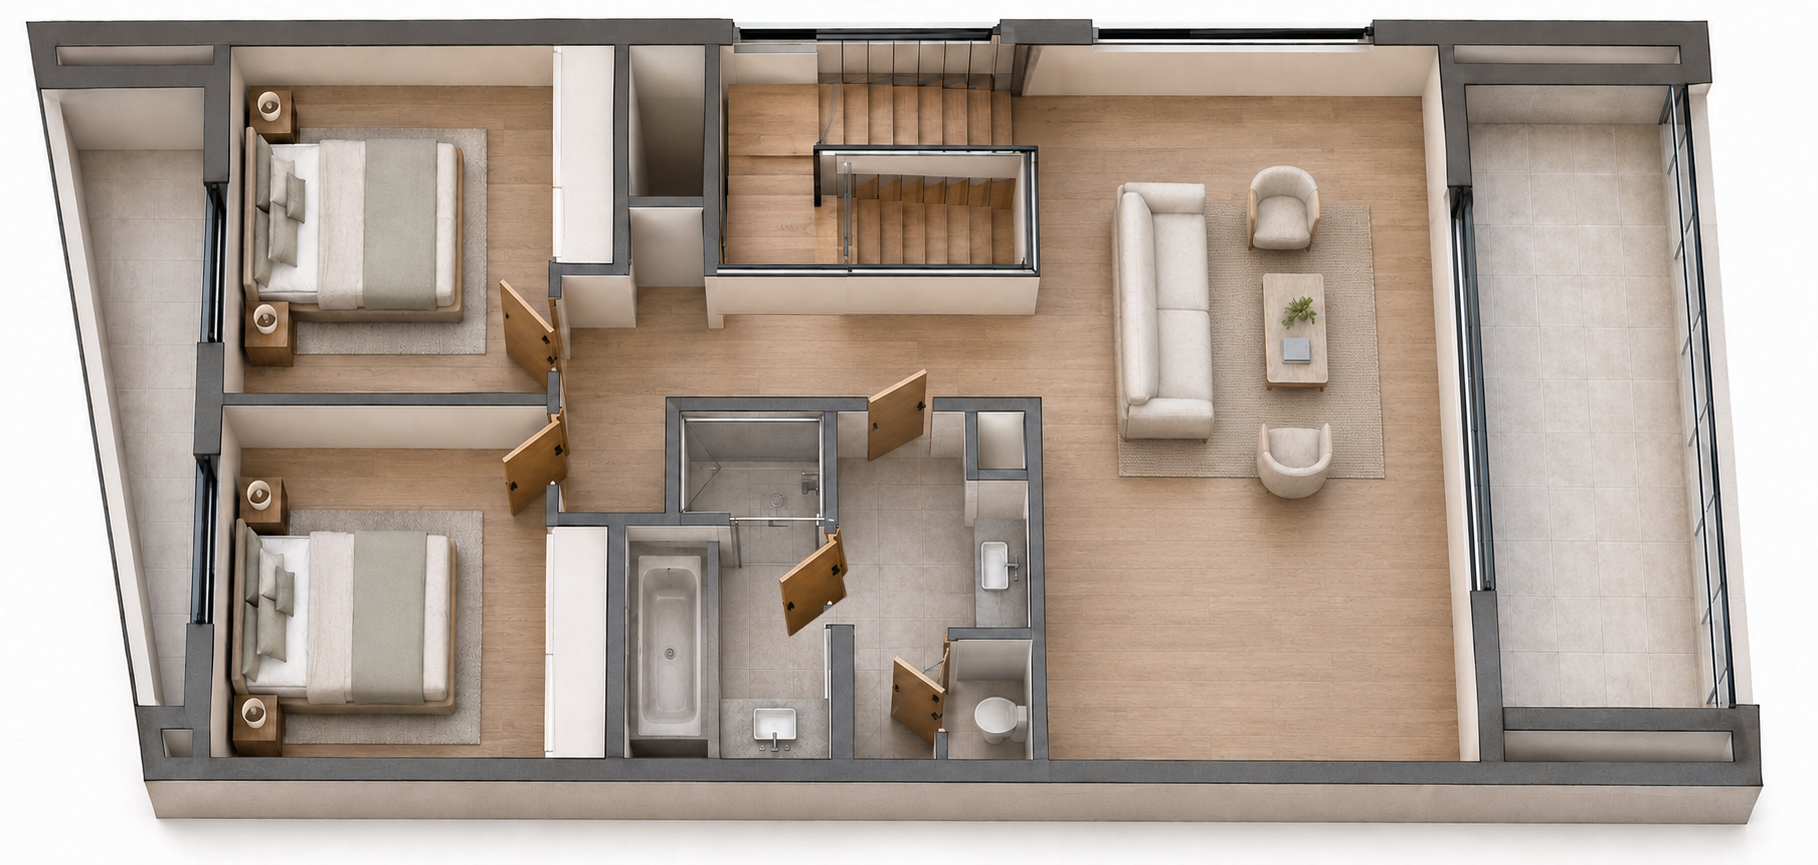
3 BEDROOM TWO-STOREY HOME — RESIDENCE A
KEY FEATURES
- 2 dedicated bedrooms plus flexible third bedroom or study
- Main bedroom with walk-in robe and ensuite
- Expansive open-plan kitchen, dining and living area
- Separate gallery-style central passage
- Contemporary kitchen with island bench and butler’s pantry
- Covered alfresco entertaining area
- Dedicated workshop and laundry area
- Oversized secure garage
258.15
BUILDING SIZE
774.67
LAND SIZE
THE HOME
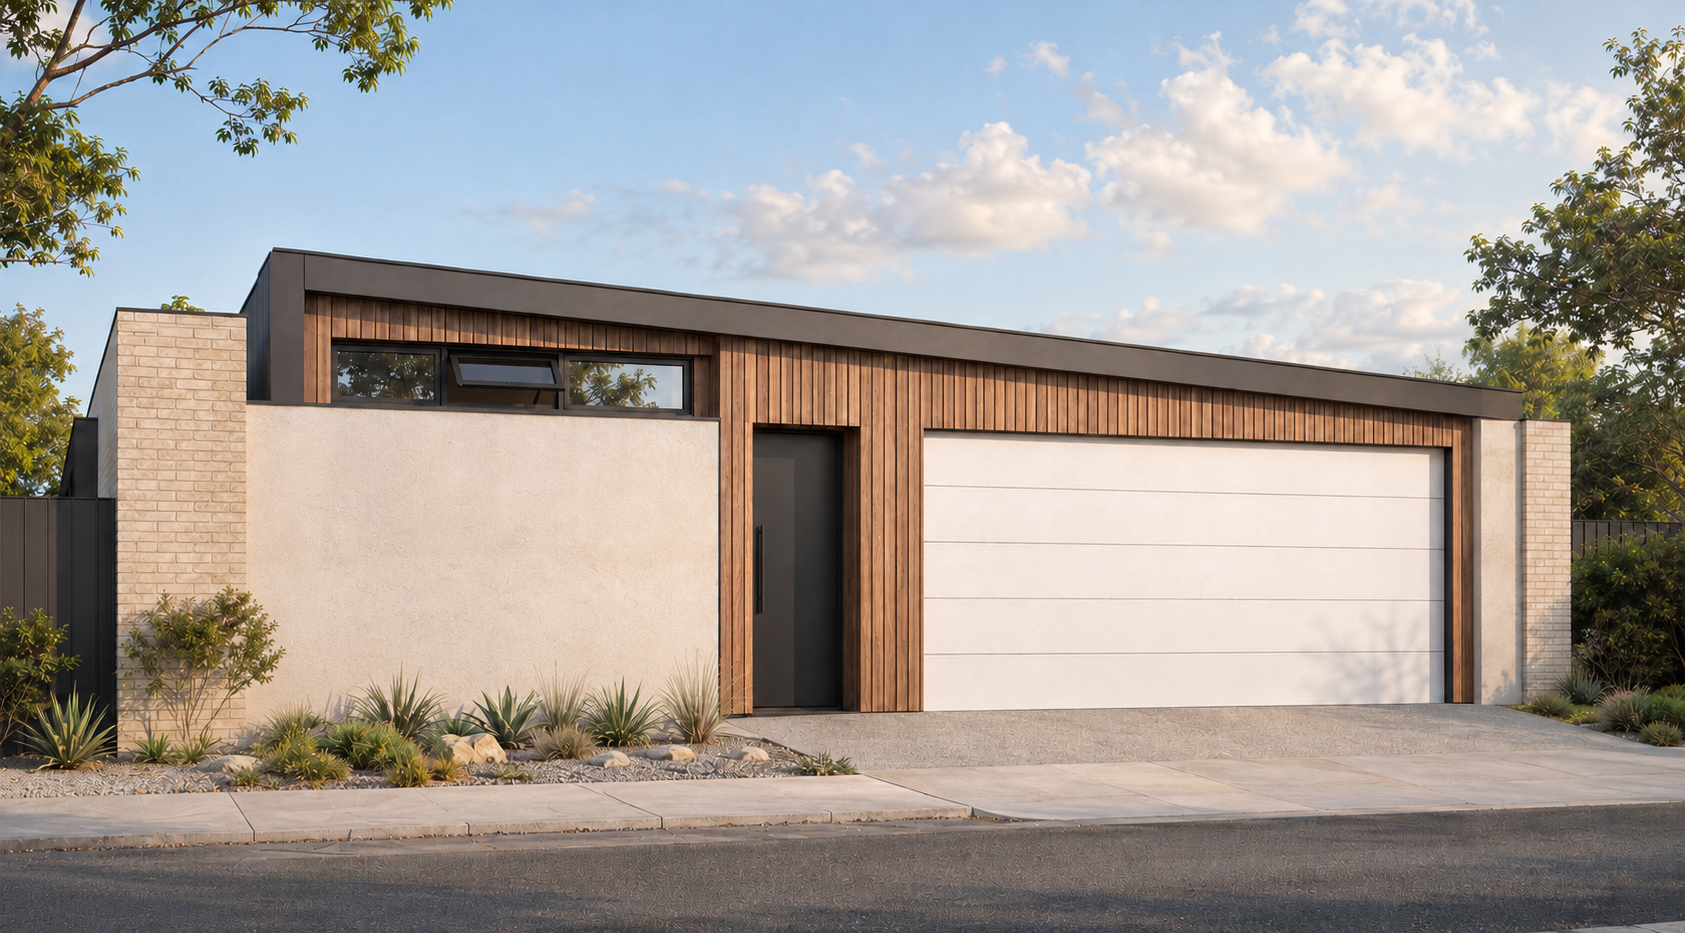
Designed for spacious, contemporary and practical everyday living